Grand-Bassam, Côte d'Ivoire · 2025
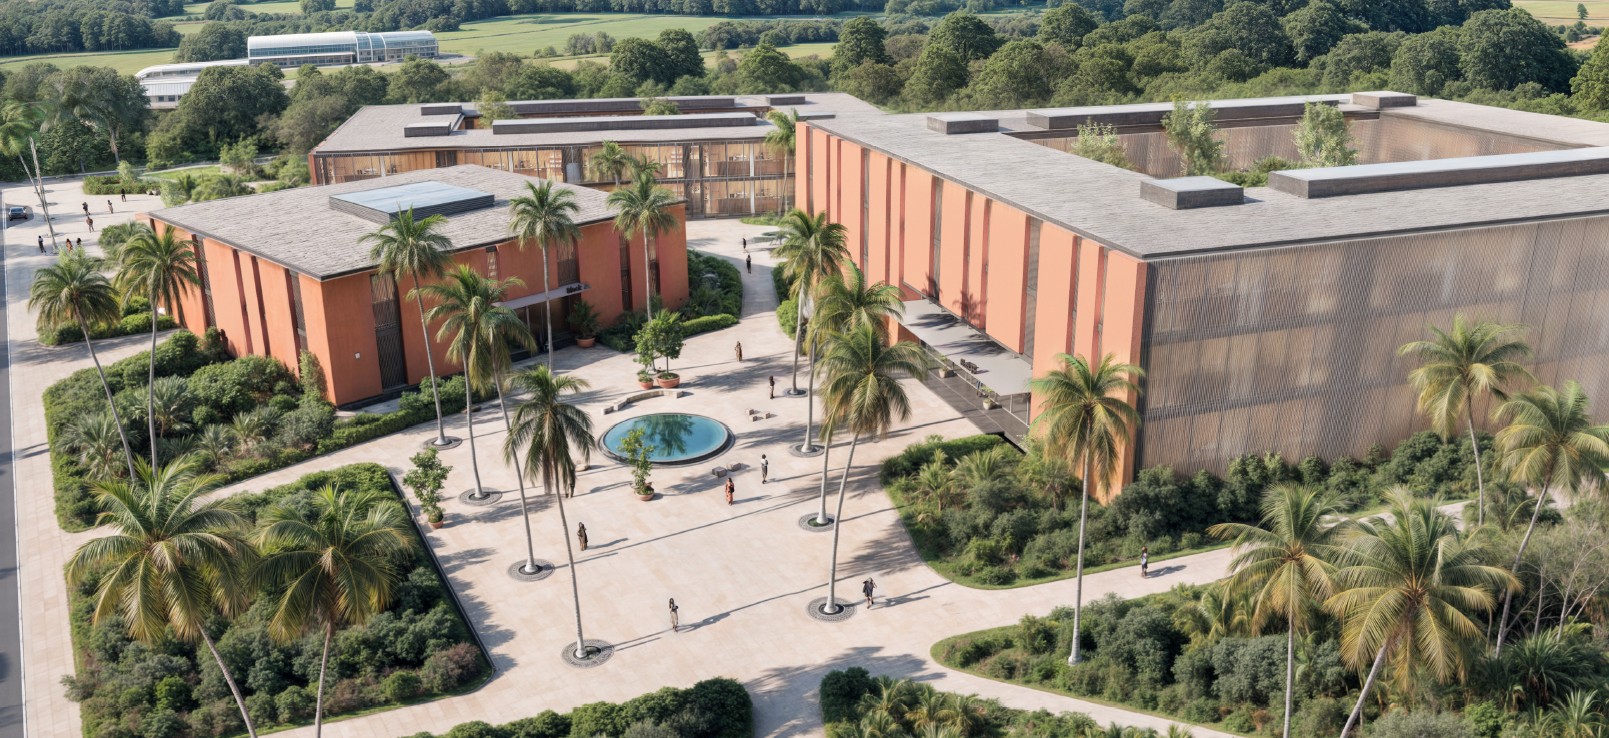
A call centre campus for about 3,800 operators on a 3.4-hectare plot in Grand-Bassam, 43 km east of Abidjan, beside the VITIB technology park.
Four blocks, each organised around its own courtyard, gather around a shared public court with the cafeteria and the conference hall. The courtyards bring daylight and air into deep office floors and give each block a quiet centre.
The blocks run east–west to limit solar gain, and vertical metal fins screen the south and west façades. Small rotations in the plan reduce the west exposure further and open views across the public court.
Each block can be built and occupied on its own, so the campus grows in three phases without losing its plan. The palette is short: earth-toned plaster and bronze-toned metal.