Beyoğlu, İstanbul/Türkiye · 2008
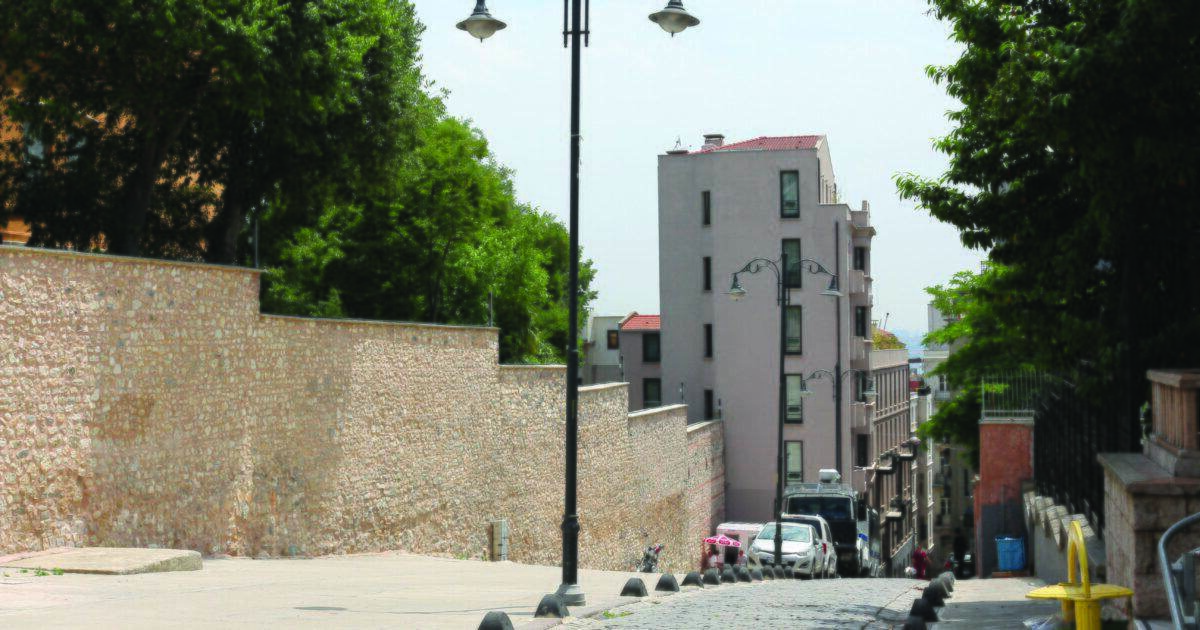
An average normal floor closed area is 122 m2, in Beyoglu. Tarik Zafer is on the same street with Tunaya Cultural Center and German High School. While it was being restored as a residence, we added an elevator to the building. Since it is obvious that the existing space segmentation will not be sufficient to meet current needs, we especially enlarged the wet areas in a way that does not disturb the main setup.
In addition, we had the chance to technically reinforce one of Istanbul’s first reinforced concrete trials. Reinforced concrete buildings first started to develop within the masonry system. After this mixed use, the skeleton system was completely switched to. Demiriz Building has a reinforced concrete frame and flooring system, and is supported by thick masonry carriers forming the walls. The strengthening of this special carrier design in accordance with the current earthquake and carrier regulations has been meticulously examined by our teams working on historical artifact carrier systems, and using various appropriate techniques.
An interesting issue for us was that the roof tiles were actually imported from Marseille. Although most of them are still in good condition, we did not have the chance to use the originals as we could not find complementary components and matching tiles despite a long search.