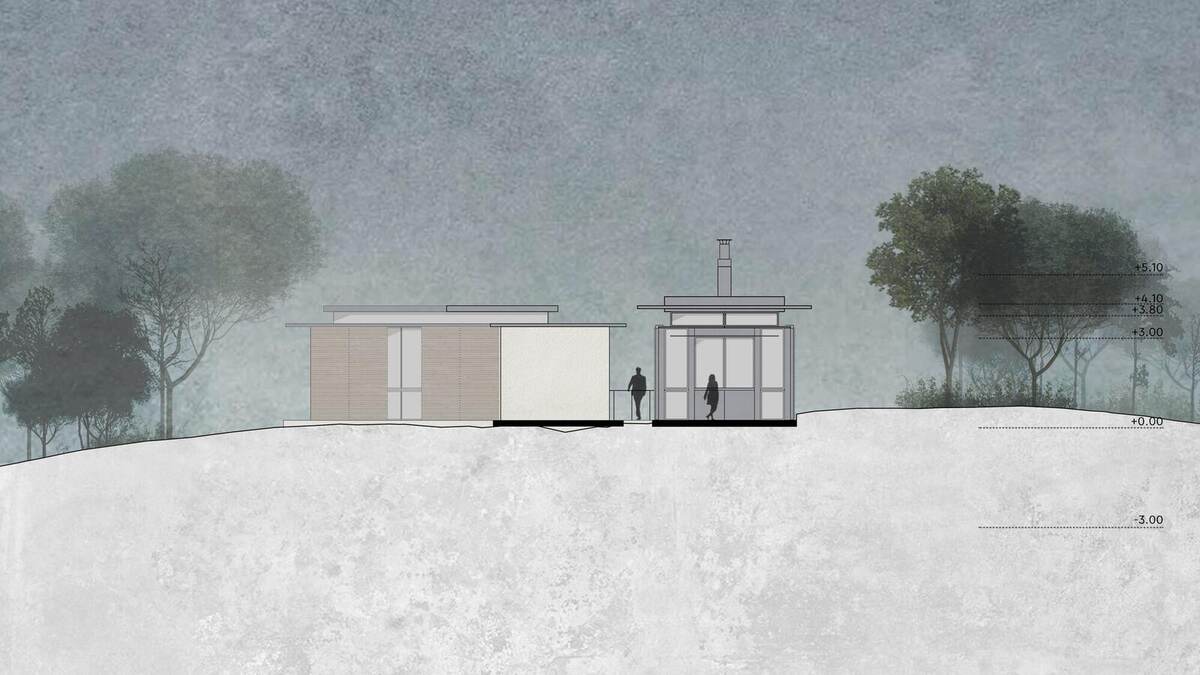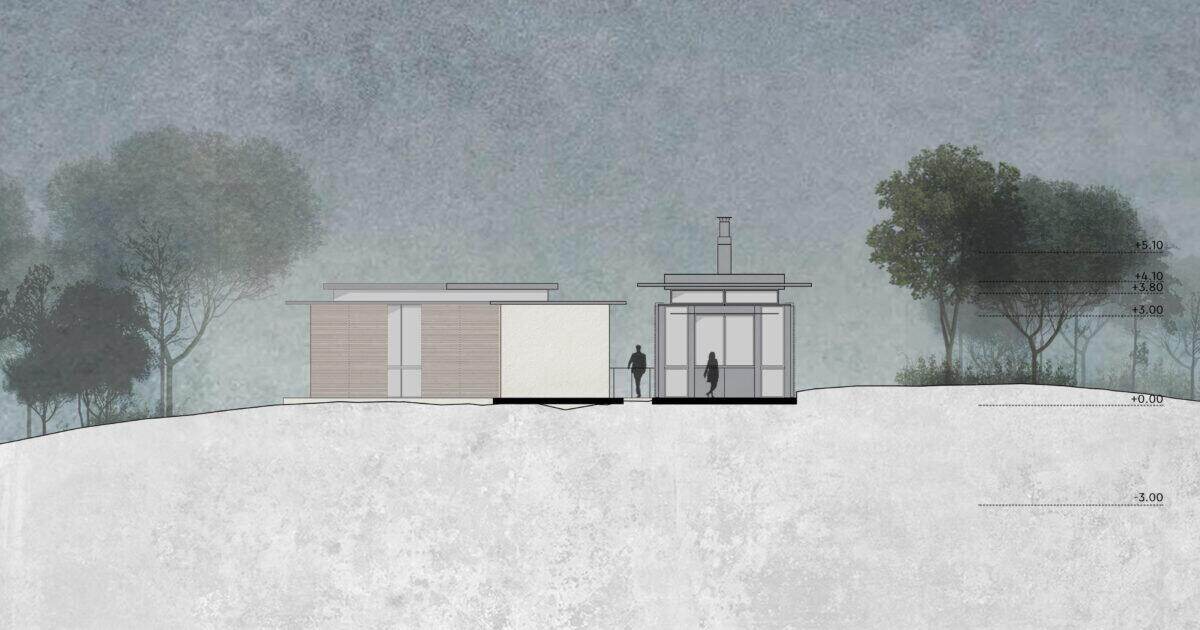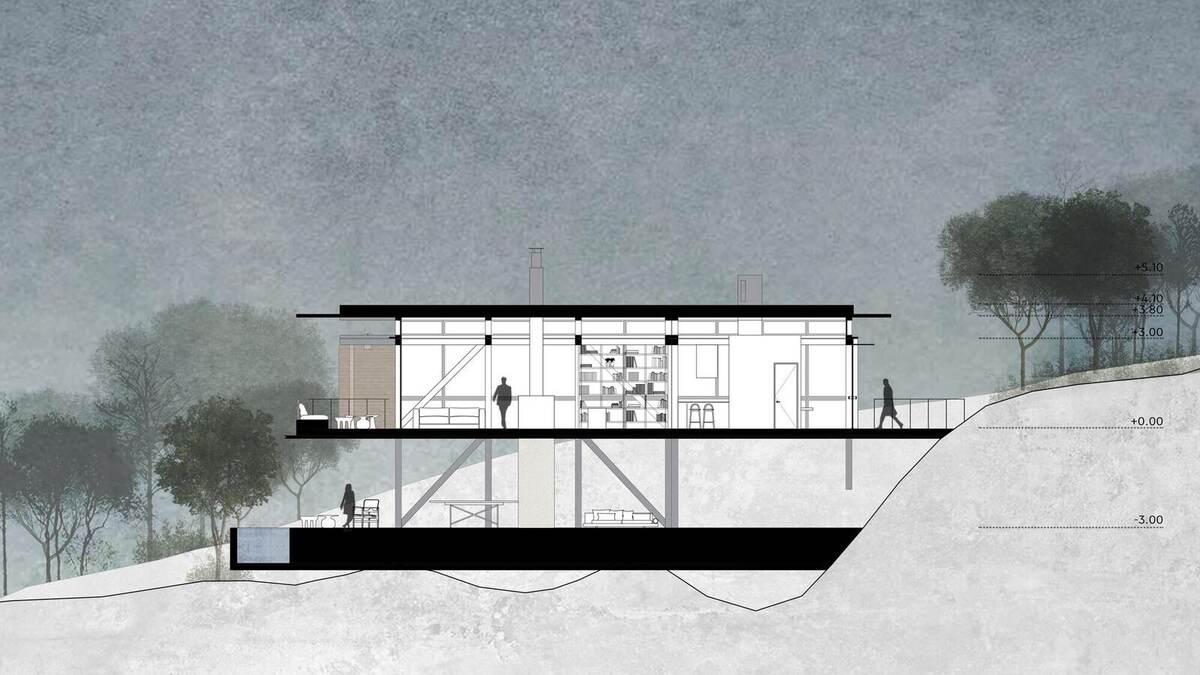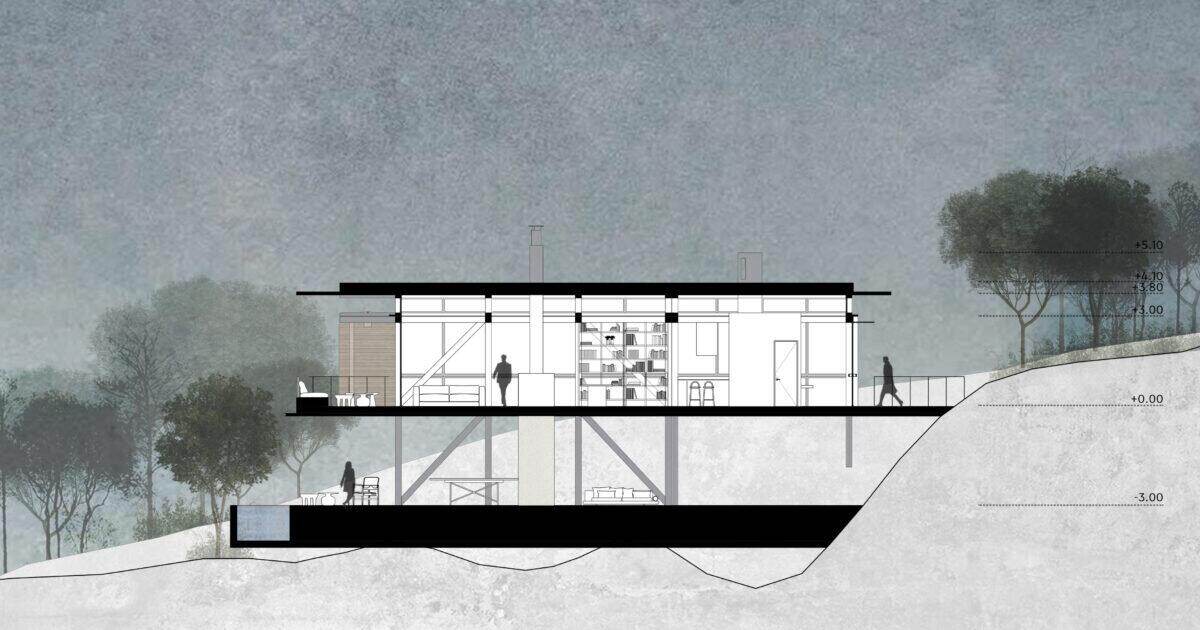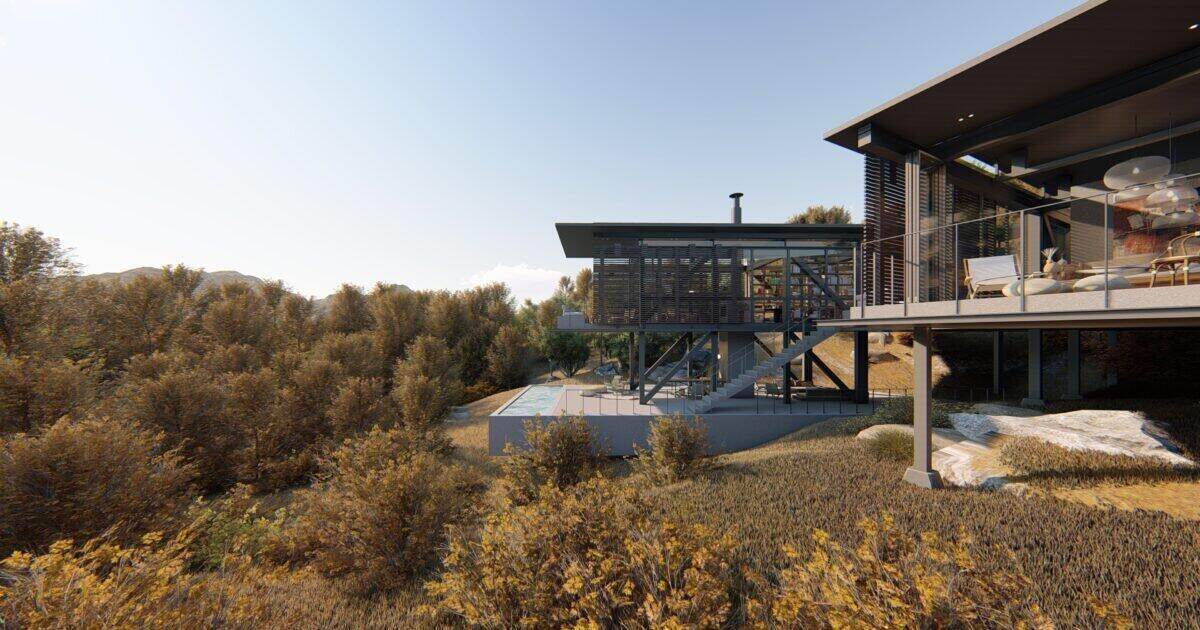
The MU6 house, which sits on a wide plinth, is designed to make maximum use of the geographical conditions while dominating the view with its deafness on the back and its light structure on the front. The wall pieces surrounding its rear façade both provide protection and shade and construct the sculptural silhouette.
This closed box, where the bedrooms are located indoors, becomes bare as you move towards the living room, and when you go to the terrace, the building integrates with nature. With its double-sided fireplace for the living room and terrace, the living room is surrounded by a terrace. This terrace will also provide a usable area for the pool to be placed in the right position as per the land.